




GET MORE INFORMATION
$ 349,900
$ 349,900
4 Beds
3 Baths
3,263 SqFt
$ 349,900
$ 349,900
4 Beds
3 Baths
3,263 SqFt
Key Details
Sold Price $349,900
Property Type Single Family Home
Sub Type Single Family
Listing Status Sold
Purchase Type For Sale
Square Footage 3,263 sqft
Price per Sqft $107
Subdivision Serenity
MLS Listing ID 7042237
Sold Date 10/05/26
Bedrooms 4
Full Baths 1
Half Baths 1
Three Quarter Bath 1
Year Built 1992
Annual Tax Amount $5,070
Tax Year 2026
Contingent None
Lot Size 0.410 Acres
Lot Dimensions 120x150
Property Sub-Type Single Family
Property Description
The main level flows seamlessly from the living room into the dining area, which offers direct access to a cozy and sun-filled sunroom. The kitchen is both functional and welcoming, complete with an abundance of cabinetry, a window over the sink, full stainless steel appliances, and a large peninsula with breakfast bar seating—perfect for casual meals or entertaining.
Just off the dining area, the sunroom provides a warm and relaxing retreat, surrounded by windows and filled with natural light, with direct access to the patio—ideal for enjoying indoor-outdoor living.
The home offers a thoughtful layout with three generously sized bedrooms on the upper level, along with a full bathroom featuring a convenient walk-through design connected to the primary bedroom.
The lower level features a spacious and bright family room with ample windows, a ¾ bathroom, and an additional fourth bedroom—perfect for guests or extended living space. You'll also find a versatile game room/flex space, along with a utility room and plenty of storage.
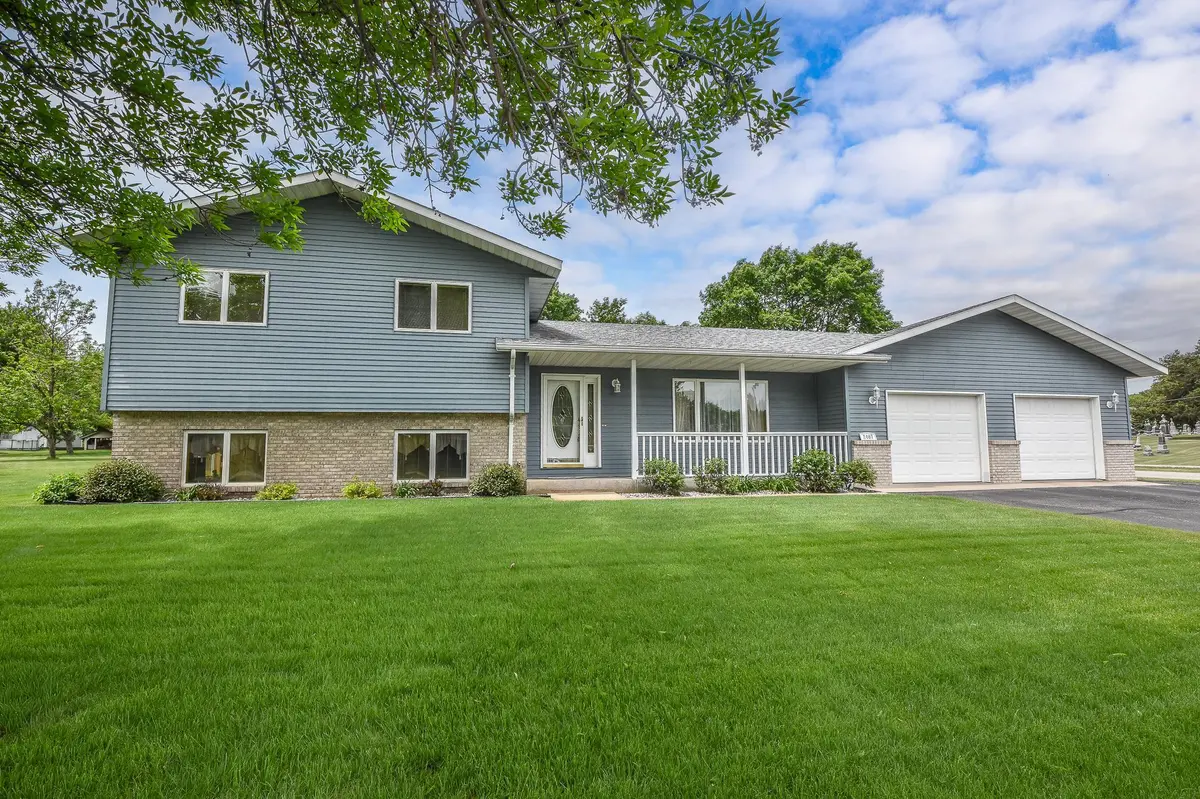
Additional highlights include a main floor half bath, steel siding for durability, and an in-ground sprinkler system to keep the yard looking its best.
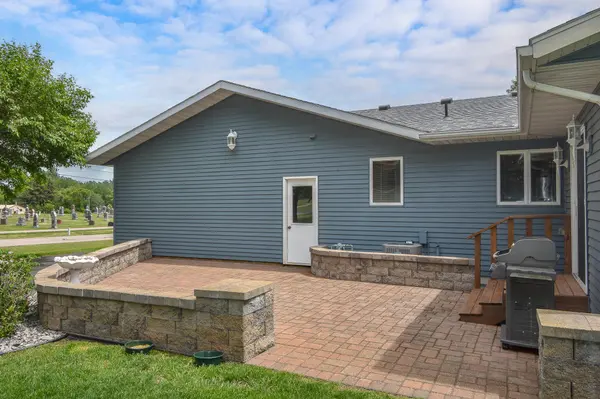
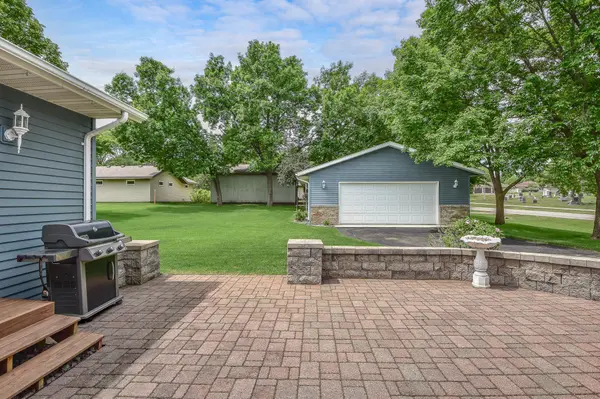
Outside, the property continues to impress with an attached two-stall garage and an impressive detached 28x28 shop, offering abundant space for vehicles, hobbies, or storage. The patio and outdoor areas provide the perfect setting for relaxing or entertaining, all while enjoying the natural light and open feel this home has to offer.
Location
State MN
County Stearns
Zoning Residential-Single Family
Rooms
Basement Block, Daylight/Lookout Windows, Drain Tiled, Drainage System, Egress Window(s), Finished, Full, Sump Basket
Dining Room Breakfast Bar, Breakfast Area, Eat In Kitchen, Kitchen/Dining Room
Interior
Heating Forced Air
Cooling Central Air
Fireplace No
Appliance Dishwasher, Dryer, Gas Water Heater, Microwave, Range, Refrigerator, Stainless Steel Appliances, Washer, Water Softener Owned
Laundry Lower Level, Laundry Room
Exterior
Parking Features Attached Garage, Detached Garage, Asphalt
Garage Spaces 4.0
Pool None
Roof Type Architectural Shingle,Asphalt
Building
Story Four or More Level Split
Foundation 1659
Sewer City Sewer/Connected
Water City Water/Connected, Well
Level or Stories Four or More Level Split
Structure Type Block
New Construction false
Schools
School District St. Cloud
Schools and Properties Nearby
Find out why customers are choosing LPT Realty to meet their real estate needs
Learn More About LPT Realty