



$402,500
$425,000
5.3%For more information regarding the value of a property, please contact us for a free consultation.
4 Beds
3 Baths
1,928 SqFt
SOLD DATE : 09/17/2026
Key Details
Sold Price $402,500
Property Type Single Family Home
Sub Type Single Family
Listing Status Sold
Purchase Type For Sale
Square Footage 1,928 sqft
Price per Sqft $208
Subdivision L D Richardsons 2Nd Add
MLS Listing ID 7126543
Sold Date 09/17/26
Bedrooms 4
Full Baths 1
Three Quarter Bath 2
Year Built 1926
Annual Tax Amount $4,805
Tax Year 2026
Contingent None
Lot Size 5,227 Sqft
Lot Dimensions 40 x 127
Property Sub-Type Single Family
Property Description
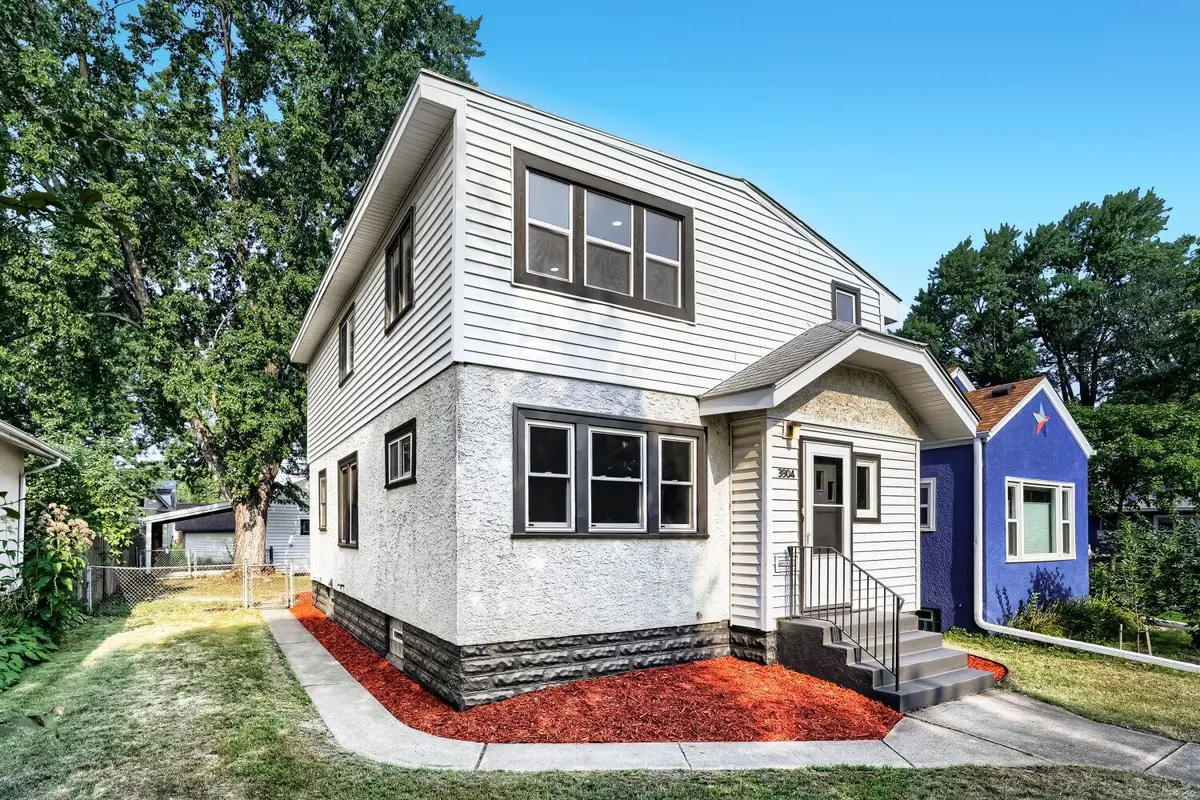
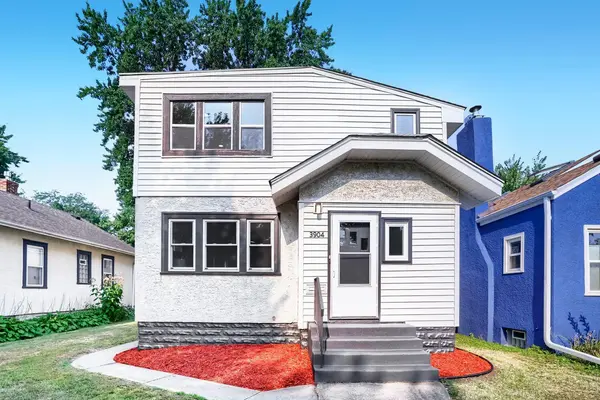
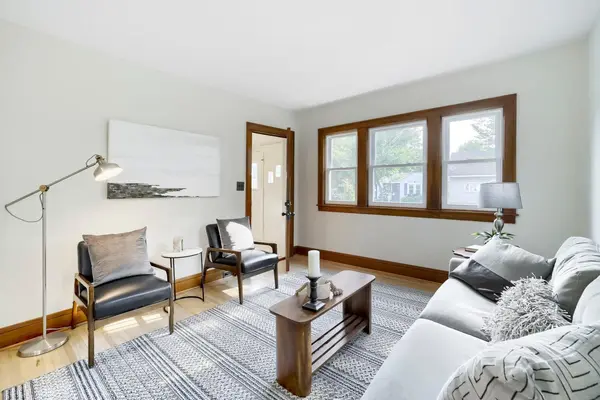
Rare opportunity in the highly sought-after Howe neighborhood! This spacious 4-bedroom, 3-bath two-story offers generous living space, desirable updates, and excellent potential for future expansion. The main level features two bedrooms, beautifully refinished hardwood floors, and an updated kitchen with new appliances, fresh paint, and new flooring in the kitchen and bath. Upstairs, you'll find a wonderful primary suite with a bonus sitting room, an additional bedroom, space for a home office setup, and a 3/4 bath. Step outside to the upper-level deck and enjoy relaxing summer evenings. The basement adds even more versatility with a 3/4 bath, approximately 7-foot ceilings, and plenty of space to create additional bedrooms, a family room, home theater, or other flexible living areas. Egress windows would provide excellent potential for future bedroom additions. An oversized two-car garage offers abundant storage,
including an upper-level storage area, while the attached covered carport provides additional
convenience. The fully fenced backyard features low-maintenance landscaping for easy upkeep. Enjoy a highly walkable location with convenient access to River Road, public transportation, and an array of shopping, dining, parks, and amenities along Lake Street, Hiawatha Avenue, Minnehaha Avenue, and 46th Street. A rare combination of space, location, updates, and future potential!
Location
State MN
County Hennepin
Zoning Residential-Single Family
Rooms
Basement Block
Dining Room Informal Dining Room
Interior
Heating Forced Air
Cooling Central Air
Fireplace No
Appliance Dishwasher, Dryer, Gas Water Heater, Range, Refrigerator, Stainless Steel Appliances, Washer
Laundry In Basement
Exterior
Parking Features Carport, Detached Garage
Garage Spaces 2.0
Fence Chain Link, Partial, Wire, Wood
Roof Type Asphalt
Building
Lot Description Public Transit (w/in 6 blks)
Story Two
Foundation 968
Sewer City Sewer/Connected
Water City Water/Connected
Level or Stories Two
New Construction false
Schools
School District Minneapolis
Read Less Info
Want to know what your home might be worth? Contact us for a FREE valuation!

Our team is ready to help you sell your home for the highest possible price ASAP
Find out why customers are choosing LPT Realty to meet their real estate needs
Learn More About LPT Realty