



$755,000
$764,900
1.3%For more information regarding the value of a property, please contact us for a free consultation.
5 Beds
3 Baths
2,589 SqFt
SOLD DATE : 10/07/2026
Key Details
Sold Price $755,000
Property Type Single Family Home
Sub Type Single Family
Listing Status Sold
Purchase Type For Sale
Square Footage 2,589 sqft
Price per Sqft $291
Subdivision Warden Acres Hansen Rep
MLS Listing ID 7141413
Sold Date 10/07/26
Bedrooms 5
Full Baths 1
Three Quarter Bath 2
Year Built 1974
Annual Tax Amount $8,478
Tax Year 2026
Contingent None
Lot Size 10,018 Sqft
Lot Dimensions 80x123
Property Sub-Type Single Family
Property Description
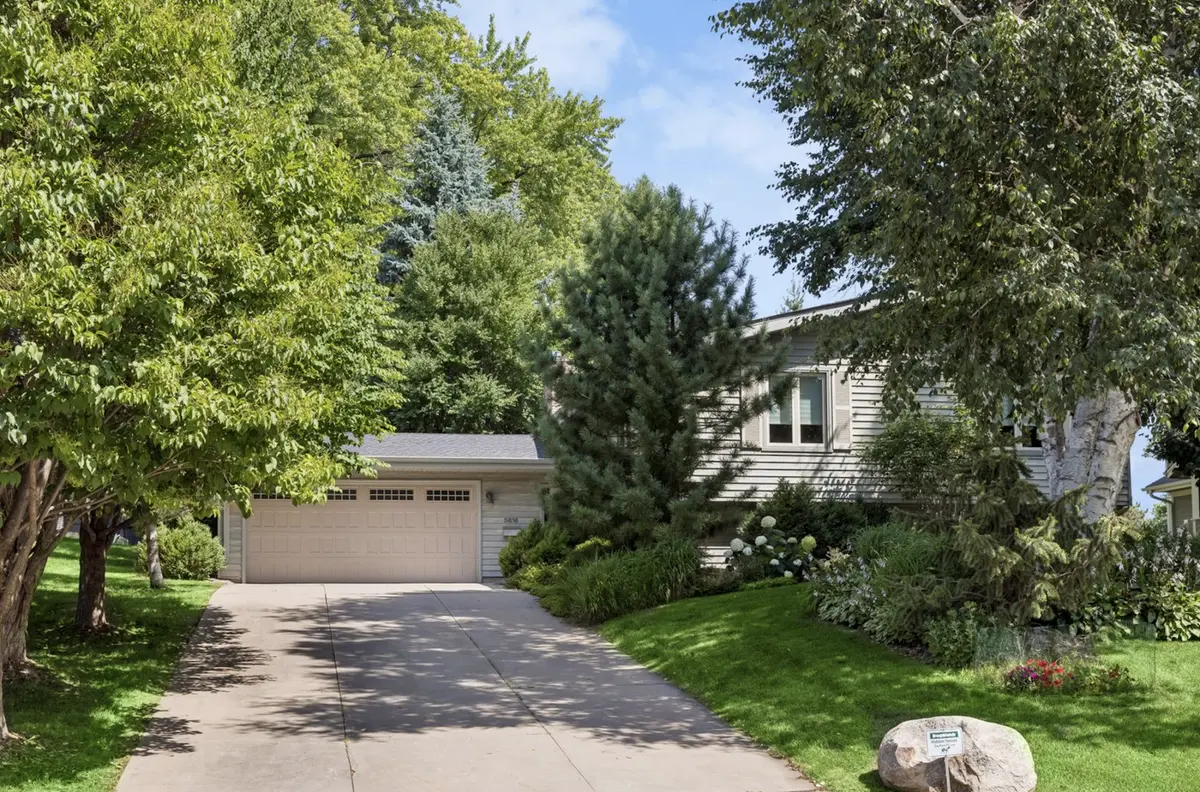
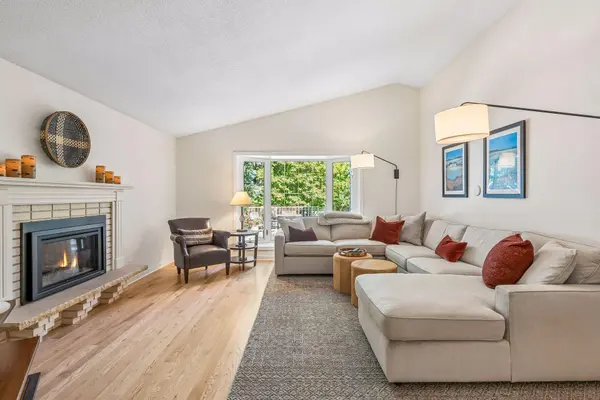
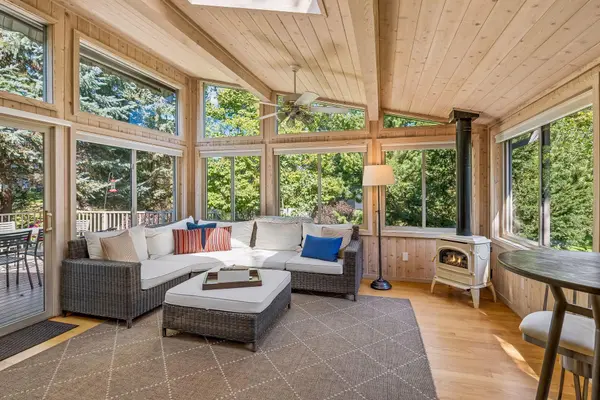
Tucked along a tree lined street in the highly sought-after Countryside neighborhood - just steps from Countryside Elementary and Bredesen Park - this impeccably maintained home offers the perfect balance of warmth and effortless everyday living. The inviting entryway welcomes you into the sun-drenched living room featuring an oversized bay window, new hardwood flooring, and a cozy gas fireplace. The adjacent dining room flows seamlessly into the kitchen, equipped with a breakfast bar, ample cabinet space, and a large peninsula - great for food prep or to sit and enjoy your morning coffee. The oversized adjoining four-season porch is the perfect spot to curl up with a book, while the private deck, conveniently located just outside, makes indoor-outdoor entertaining a dream. The main level hosts three comfortable bedrooms, including a primary suite with an ensuite three-quarter bathroom, alongside a fully renovated full bathroom. Downstairs, the sprawling lower-level family room is anchored by a gas fireplace perfect for your next movie or game night. Two bedrooms with daylight windows, a three-quarter bathroom, and generous storage space round out the lower level. Beautifully equipped inside and out, the home includes a yard irrigation system, low-maintenance aluminum siding, Marvin windows, an invisible fence and an attached two-car garage with epoxy flooring. Recent updates include main-level hardwood flooring and trim, new water heater, new water softener, 2021 roof, and a new fridge and dishwasher. Turn-key, thoughtfully updated, and exceptionally located, this home is ready for its next chapter!
Location
State MN
County Hennepin
Zoning Residential-Single Family
Rooms
Basement Daylight/Lookout Windows, Drain Tiled, Finished, Full, Sump Pump
Dining Room Breakfast Bar, Breakfast Area, Eat In Kitchen, Informal Dining Room, Kitchen/Dining Room, Separate/Formal Dining Room
Interior
Heating Forced Air, Fireplace(s)
Cooling Central Air
Fireplaces Number 3
Fireplaces Type Family Room, Free Standing, Gas, Living Room
Fireplace Yes
Appliance Cooktop, Dishwasher, Dryer, Freezer, Humidifier, Microwave, Refrigerator, Stainless Steel Appliances, Wall Oven, Washer, Water Softener Owned
Laundry Lower Level, Laundry Room
Exterior
Parking Features Attached Garage, Concrete, Garage Door Opener, Storage
Garage Spaces 2.0
Fence Full, Invisible
Pool None
Roof Type Age 8 Years or Less,Asphalt
Building
Lot Description Tree Coverage - Medium, Underground Utilities
Story Split Entry (Bi-Level)
Foundation 1202
Sewer City Sewer/Connected
Water City Water/Connected
Level or Stories Split Entry (Bi-Level)
New Construction false
Schools
School District Edina
Read Less Info
Want to know what your home might be worth? Contact us for a FREE valuation!

Our team is ready to help you sell your home for the highest possible price ASAP
Find out why customers are choosing LPT Realty to meet their real estate needs
Learn More About LPT Realty