



$455,000
$445,000
2.2%For more information regarding the value of a property, please contact us for a free consultation.
3 Beds
2 Baths
2,835 SqFt
SOLD DATE : 10/05/2026
Key Details
Sold Price $455,000
Property Type Multi-Family
Sub Type Twin Home
Listing Status Sold
Purchase Type For Sale
Square Footage 2,835 sqft
Price per Sqft $160
Subdivision Majestic Oaks
MLS Listing ID 7145861
Sold Date 10/05/26
Bedrooms 3
Full Baths 1
Three Quarter Bath 1
HOA Fees $405/mo
Year Built 1997
Annual Tax Amount $3,479
Tax Year 2026
Contingent None
Lot Size 3,920 Sqft
Lot Dimensions Common
Property Sub-Type Twin Home
Property Description
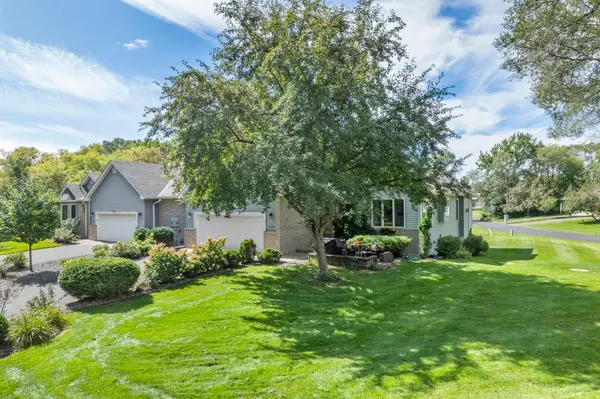
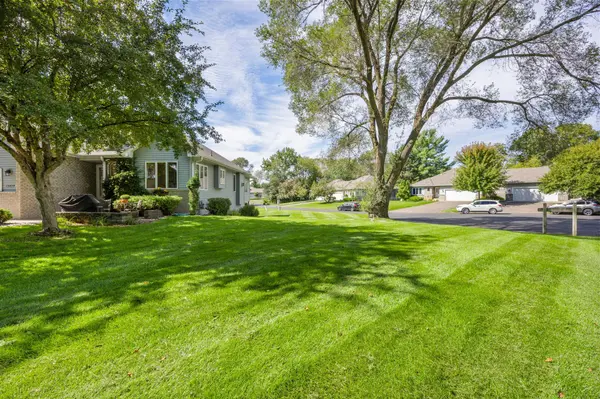
Come and see this beautiful home, nestled in the trees, backing up to a wetland area. It is walking
distance to The Majestic Oaks Golf Course and Restaurant. The views out EVERY window are breathtaking! The home is neat, clean, and ready to move in! As soon as you walk through the front door, you will be impressed with the brand-new SS appliances, and the LVP flooring. There are tons of cabinets and lots of counter space for anyone who likes to cook. There is bar seating bordering the LR/DR space that is wide open to the 4-season porch and 14x14 maintenance free deck! Off the LR/DR is an Office/BR and a large primary bedroom with walkthrough bath, including a jetted tub and shower. Downstairs, there is a cozy family room with room for entertaining and another bedroom that has a large walk-in cedar closet. A 3/4 bath, den and massive storage space finish off this picture. The oversized garage is sheet rocked, A nice 10x10 paver patio outside the front door gives you even more entertaining space! Hurry to see this great home! It will go fast. New Septic in 2022. Roof in 21.
Location
State MN
County Anoka
Zoning Residential-Single Family
Rooms
Basement Block, Daylight/Lookout Windows, Drain Tiled, Egress Window(s), Finished, Full, Partially Finished, Storage Space
Dining Room Informal Dining Room, Living/Dining Room
Interior
Heating Forced Air
Cooling Central Air
Fireplaces Number 1
Fireplaces Type Gas, Living Room
Fireplace Yes
Appliance Dishwasher, Dryer, Gas Water Heater, Water Filtration System, Range, Refrigerator, Stainless Steel Appliances, Washer, Water Softener Owned, Water Softener Rented
Laundry Laundry Room, Main Level
Exterior
Parking Features Attached Garage, Asphalt, Shared Driveway, Finished Garage, Garage Door Opener, Insulated Garage, Storage
Garage Spaces 2.0
Fence None
Roof Type Age 8 Years or Less
Building
Lot Description On Golf Course, Tree Coverage - Medium, Underground Utilities
Story One
Foundation 1439
Sewer Private Sewer, Septic System Compliant - Yes
Water Well
Level or Stories One
Structure Type Block,Post and Beam
New Construction false
Schools
School District Anoka-Hennepin
Others
HOA Fee Include Building Exterior,Hazard Insurance,Lawn Care,Maintenance Grounds,Professional Mgmt,Snow Removal
Read Less Info
Want to know what your home might be worth? Contact us for a FREE valuation!

Our team is ready to help you sell your home for the highest possible price ASAP
Find out why customers are choosing LPT Realty to meet their real estate needs
Learn More About LPT Realty